House designs & floor plans
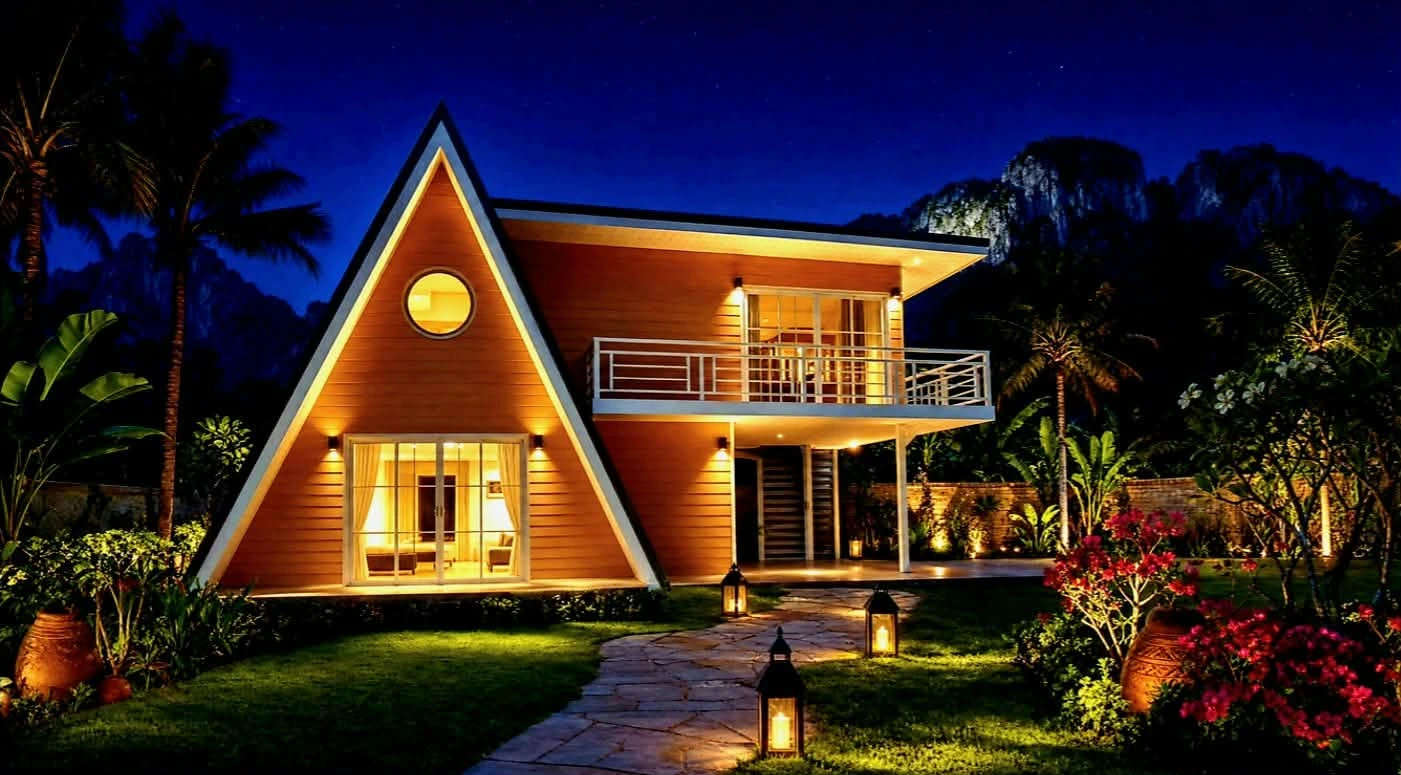
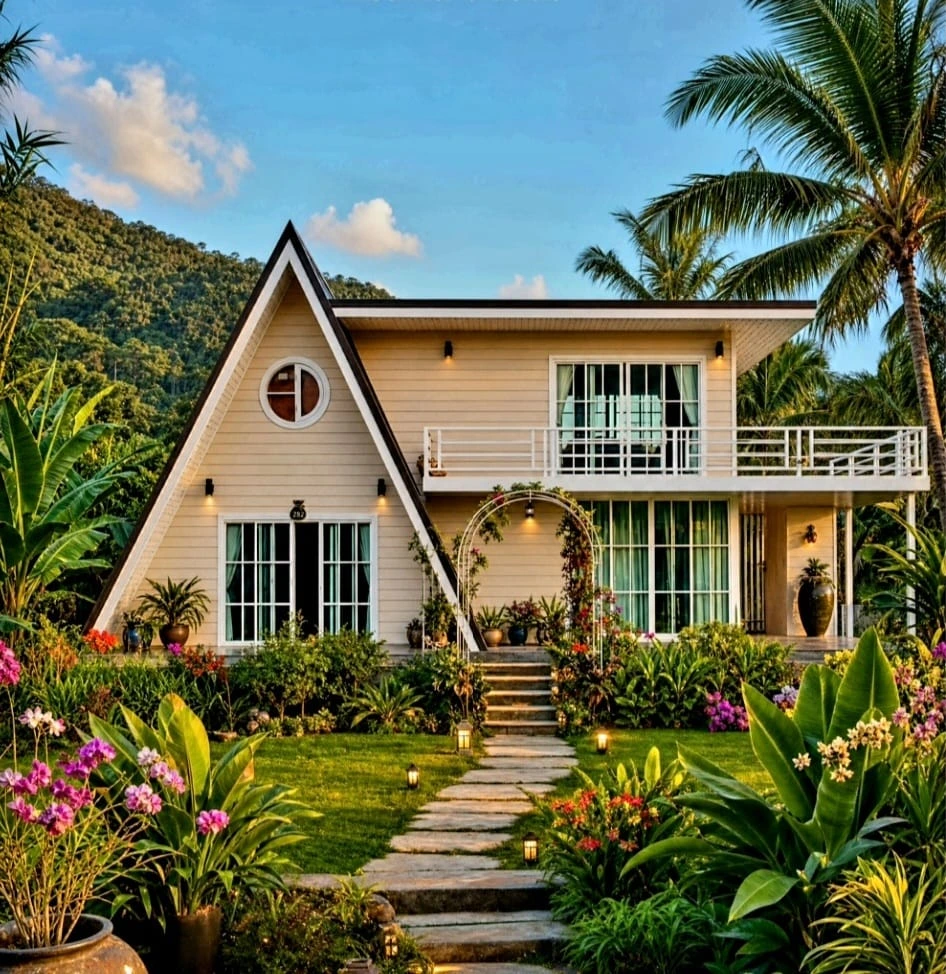
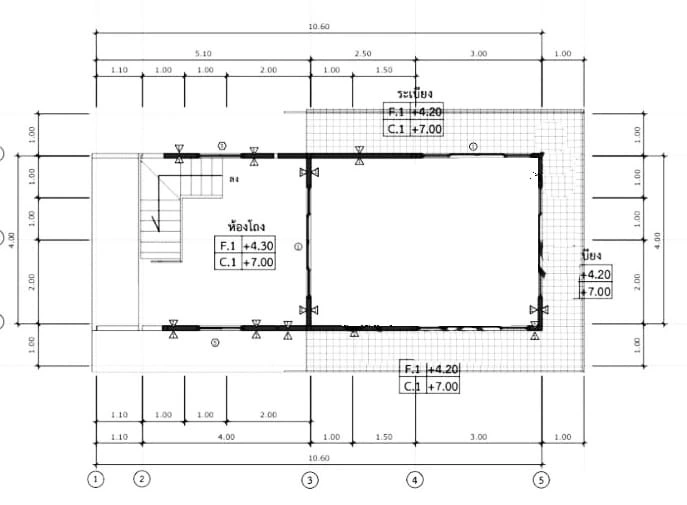
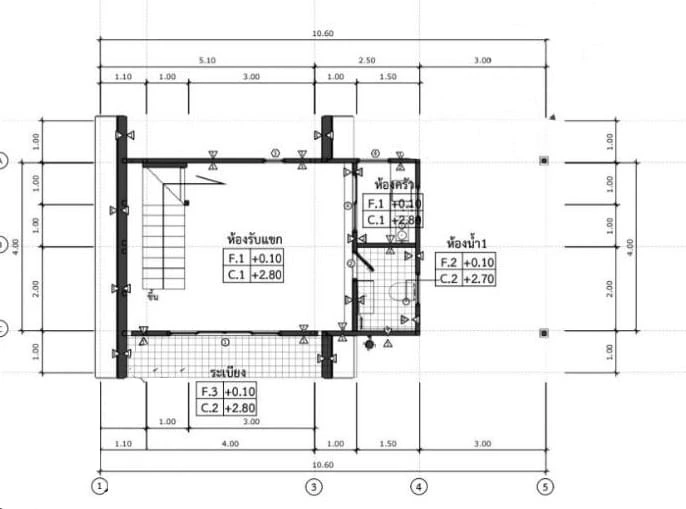
Initial house views and two floor plans are shown below. The offered A-frame home provides 126 m² of living space across two levels.
From the right plot to your own home: our land offers can be complemented by a new-build project. The following house views and floor plans offer initial inspiration for your project as a starting point for a personal discussion of your preferences.
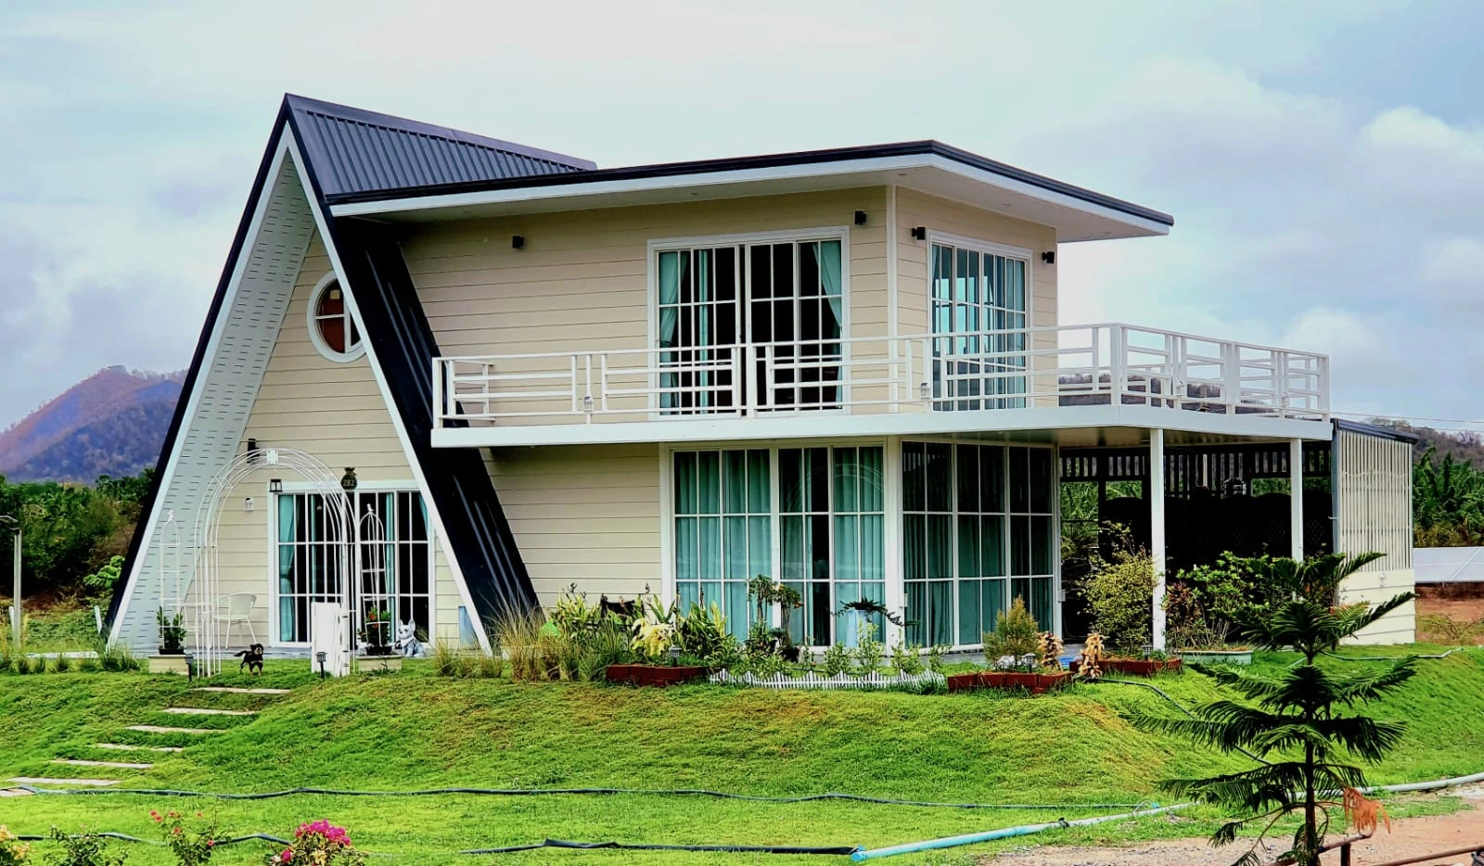
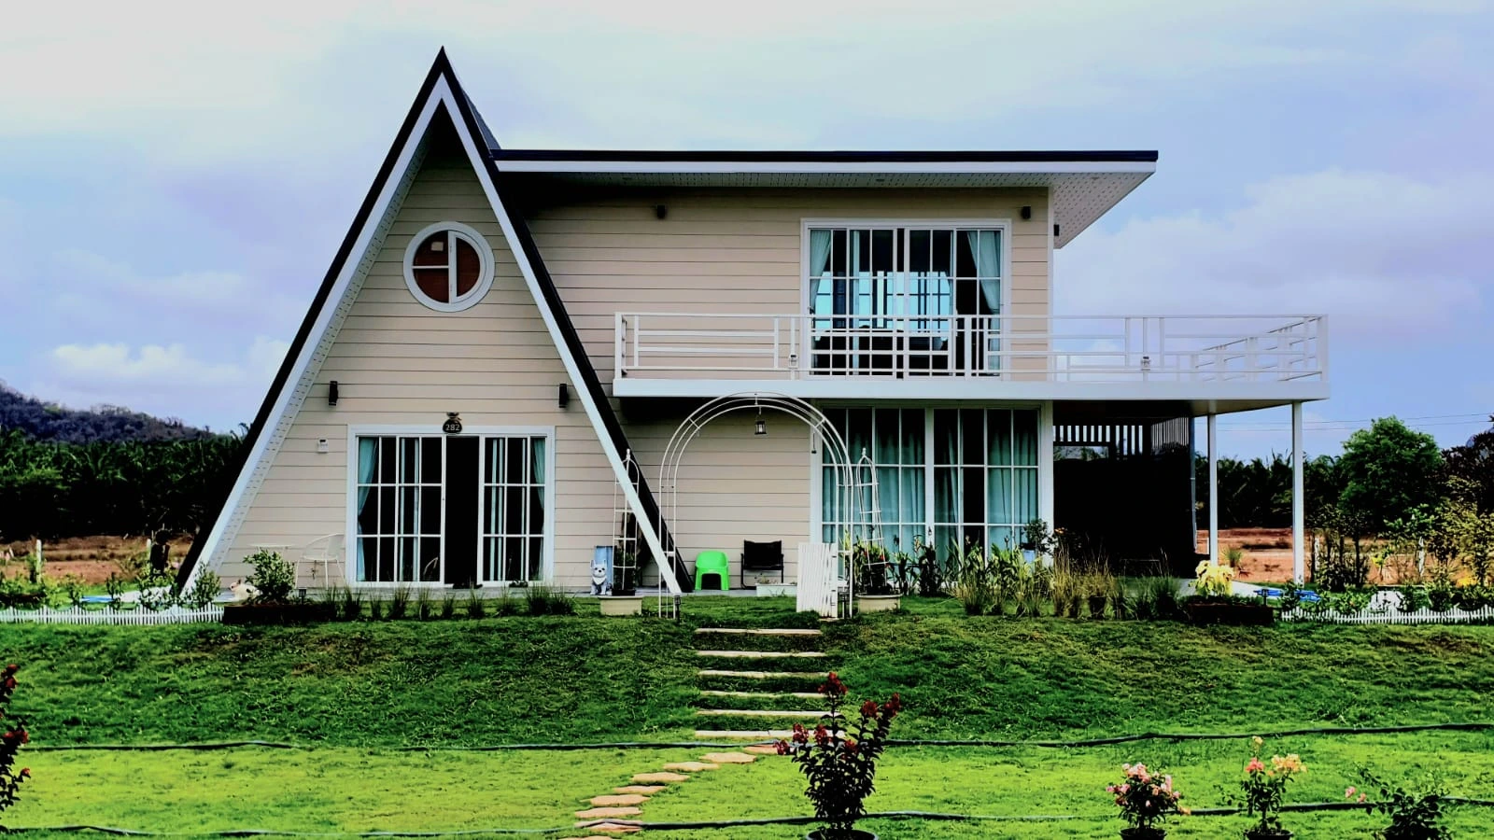
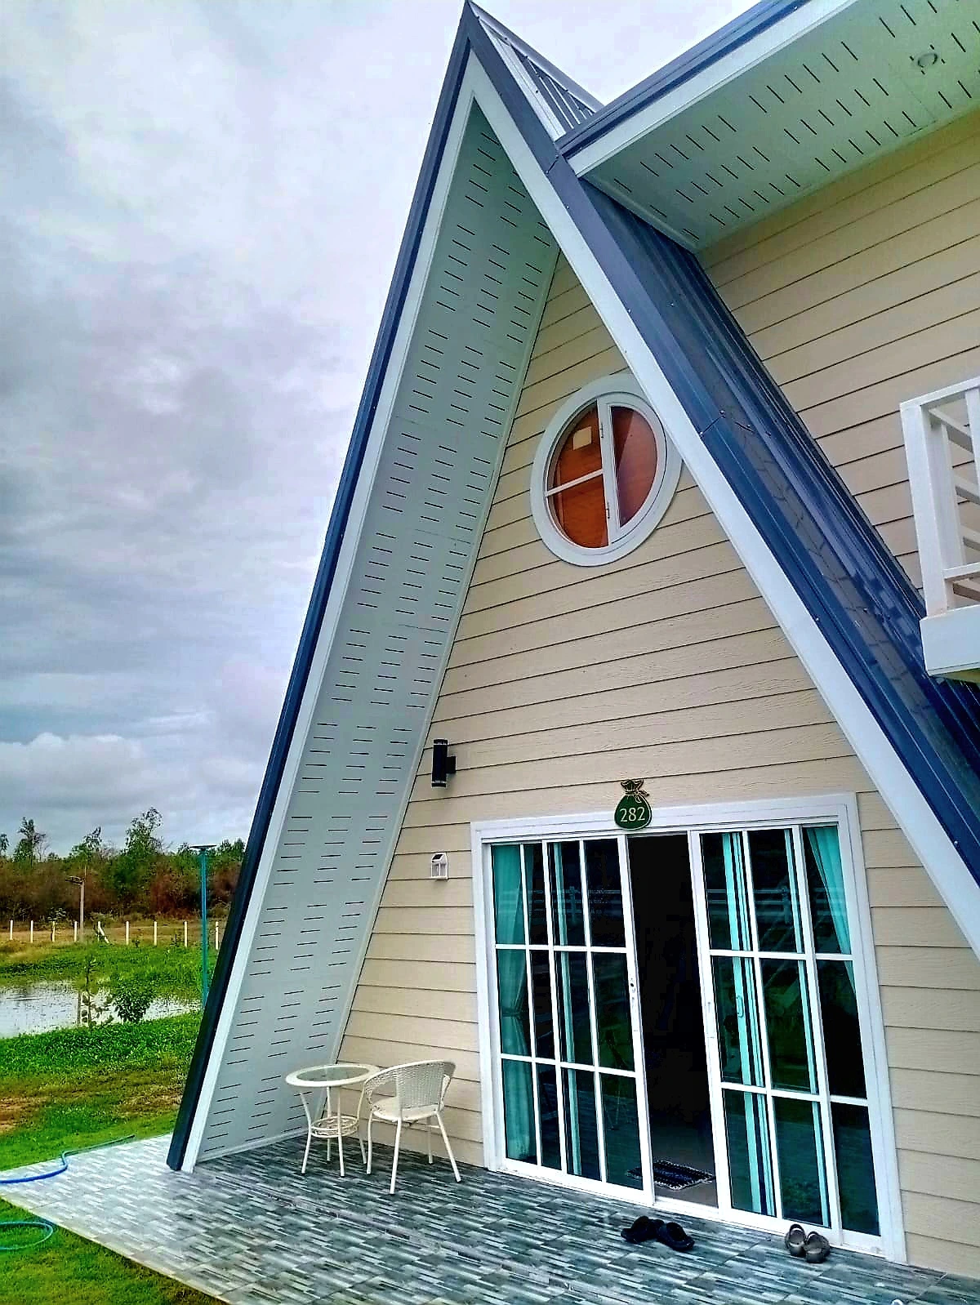
A distinctive prefabricated A-frame home with 126 m² of living space across two levels, combining contemporary living with the relaxed atmosphere of the tropics.
The house is offered ready for occupancy within the described scope, without furniture. Land is priced separately. The supplier estimates a build time of approximately 2.5–3 months; the binding start date, completion date and exact specification will be agreed in the individual contract.
House numbering, address registration and any application for a yellow house registration book are subject to the requirements and decisions of the relevant authorities. Immigration status, identity documents and bank account eligibility are assessed separately.
Initial house views and two floor plans are shown below. The offered A-frame home provides 126 m² of living space across two levels.
Materials, fittings and design will be agreed as part of each specific offer.
House and land prices are listed separately. Scope and terms will be specified in the individual offer.
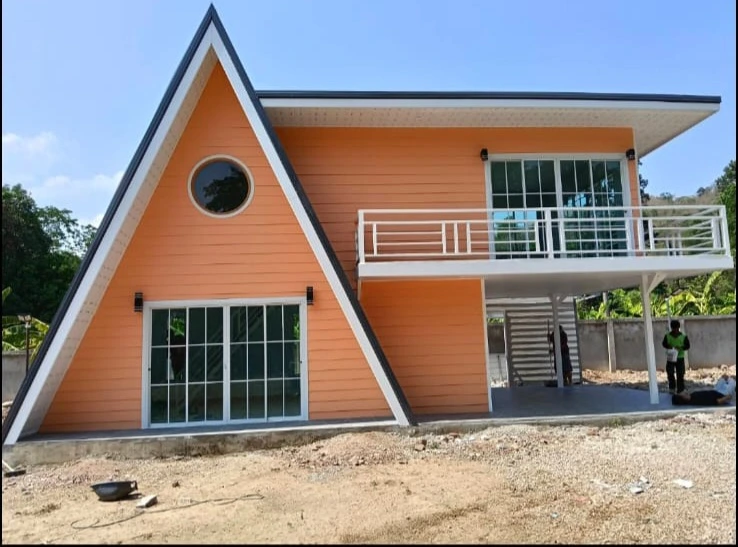
Explore the supplied show home: exterior views, an interior glimpse and the accompanying plan drawings present the A-frame concept from different perspectives. These images show the demonstration property; your new home’s specification is determined by the agreed scope. Furniture pictured is not included in the house price.
 Show home · enlarge ↗
 Show home · enlarge ↗
 Show home · enlarge ↗
 Show home · enlarge ↗
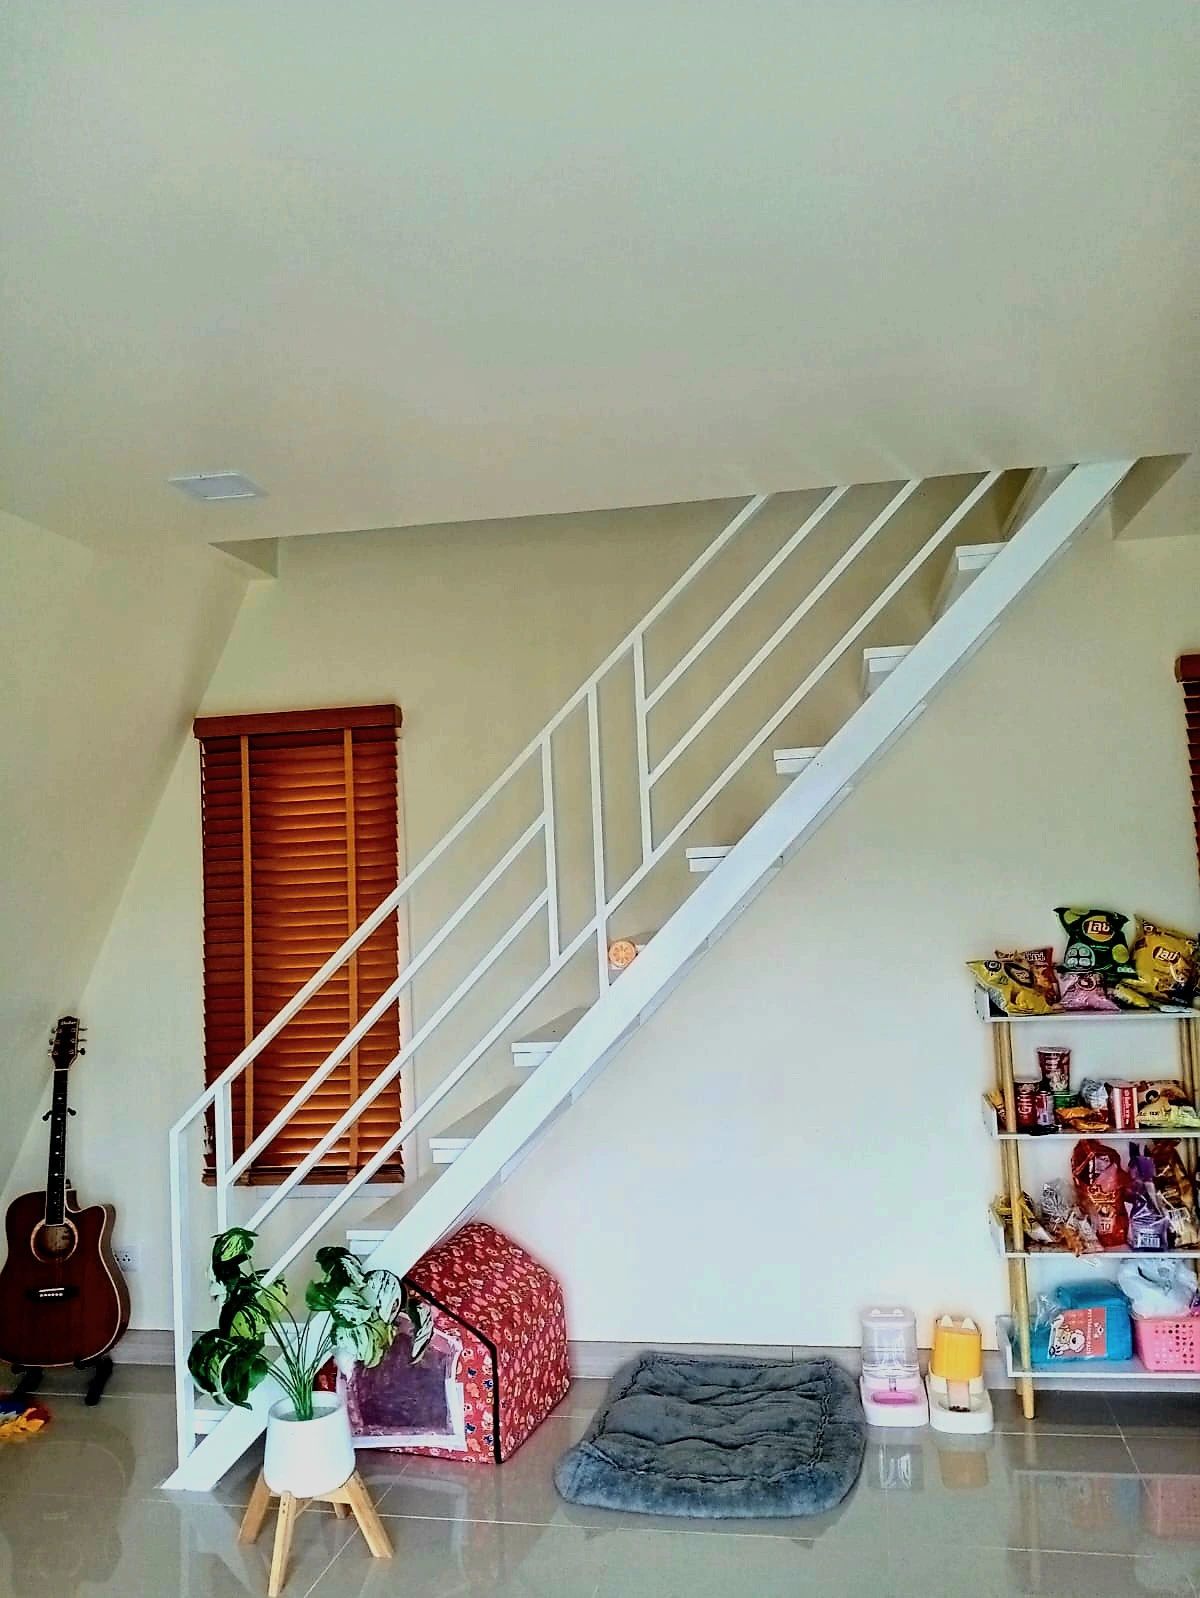 Show home · enlarge ↗
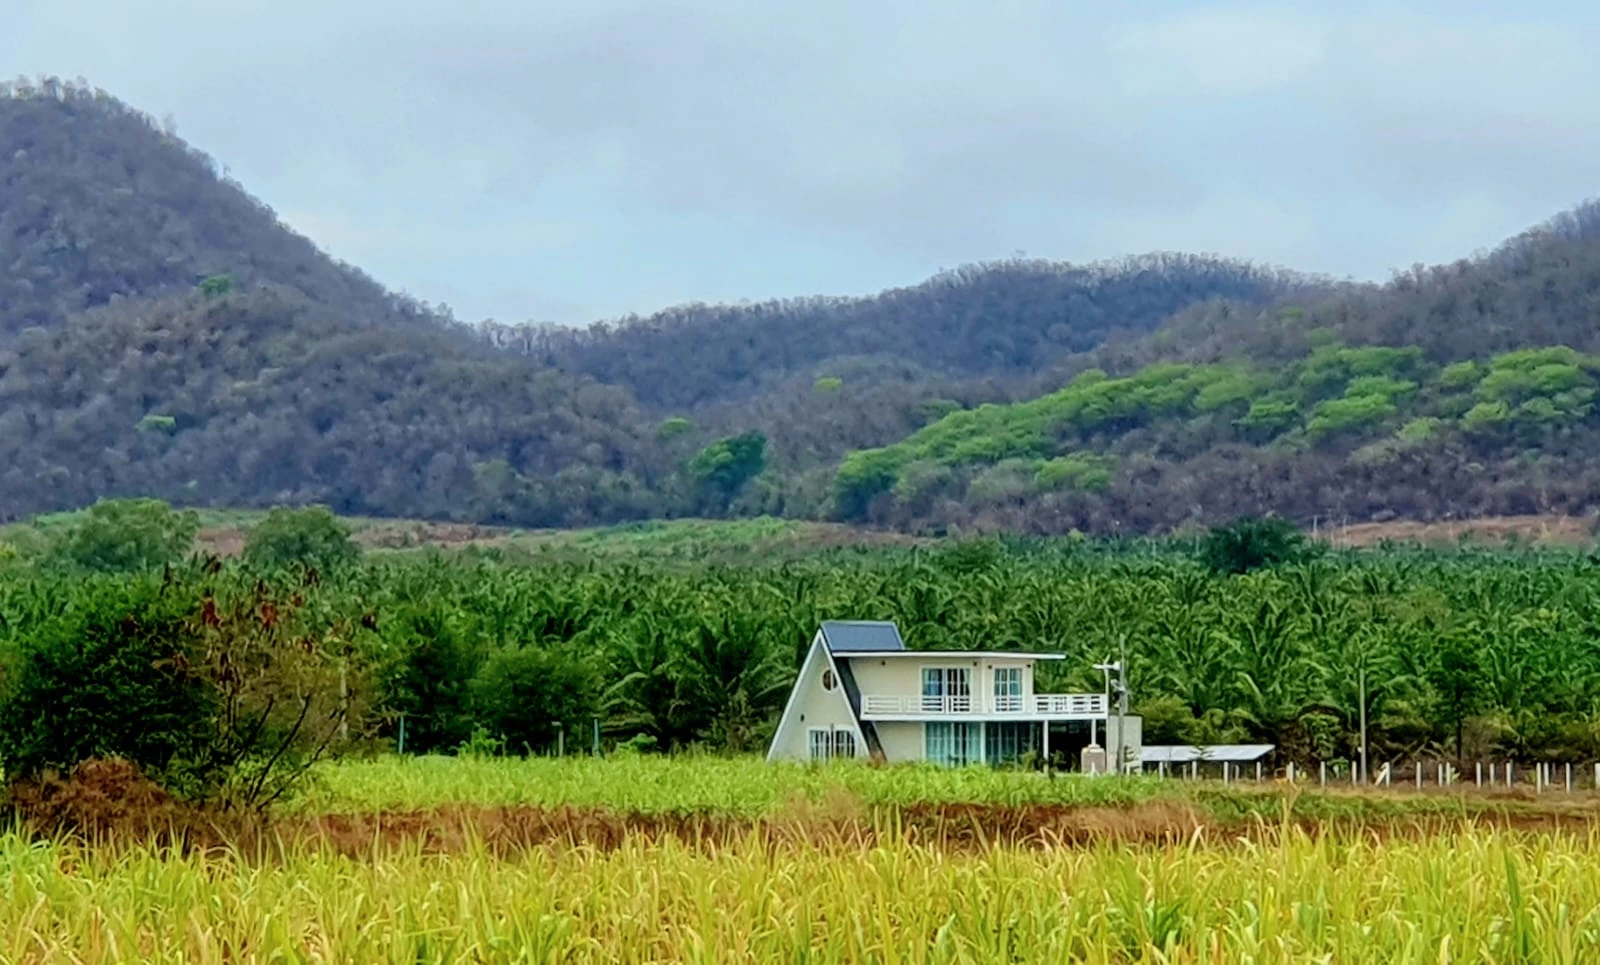 Show home · enlarge ↗
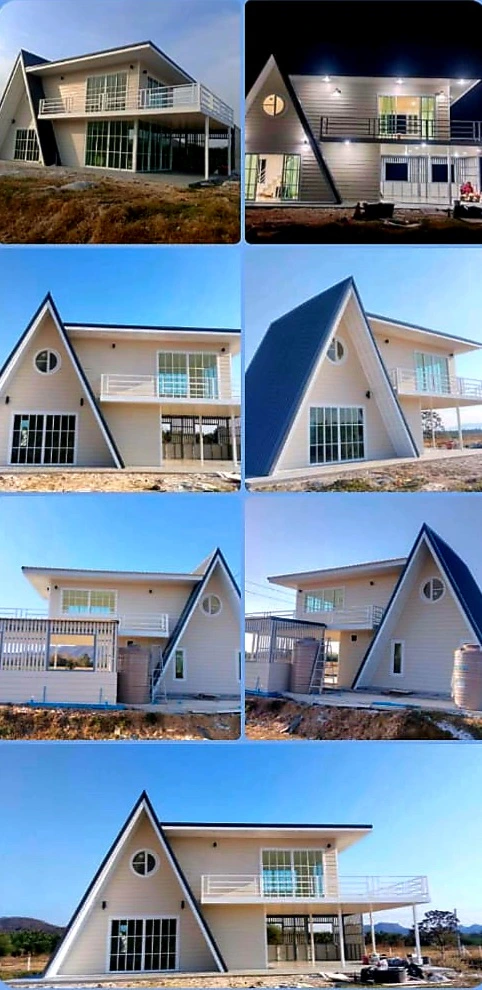 Show home · enlarge ↗
Three short videos complement the show home photographs. Use the play button to start each video individually.
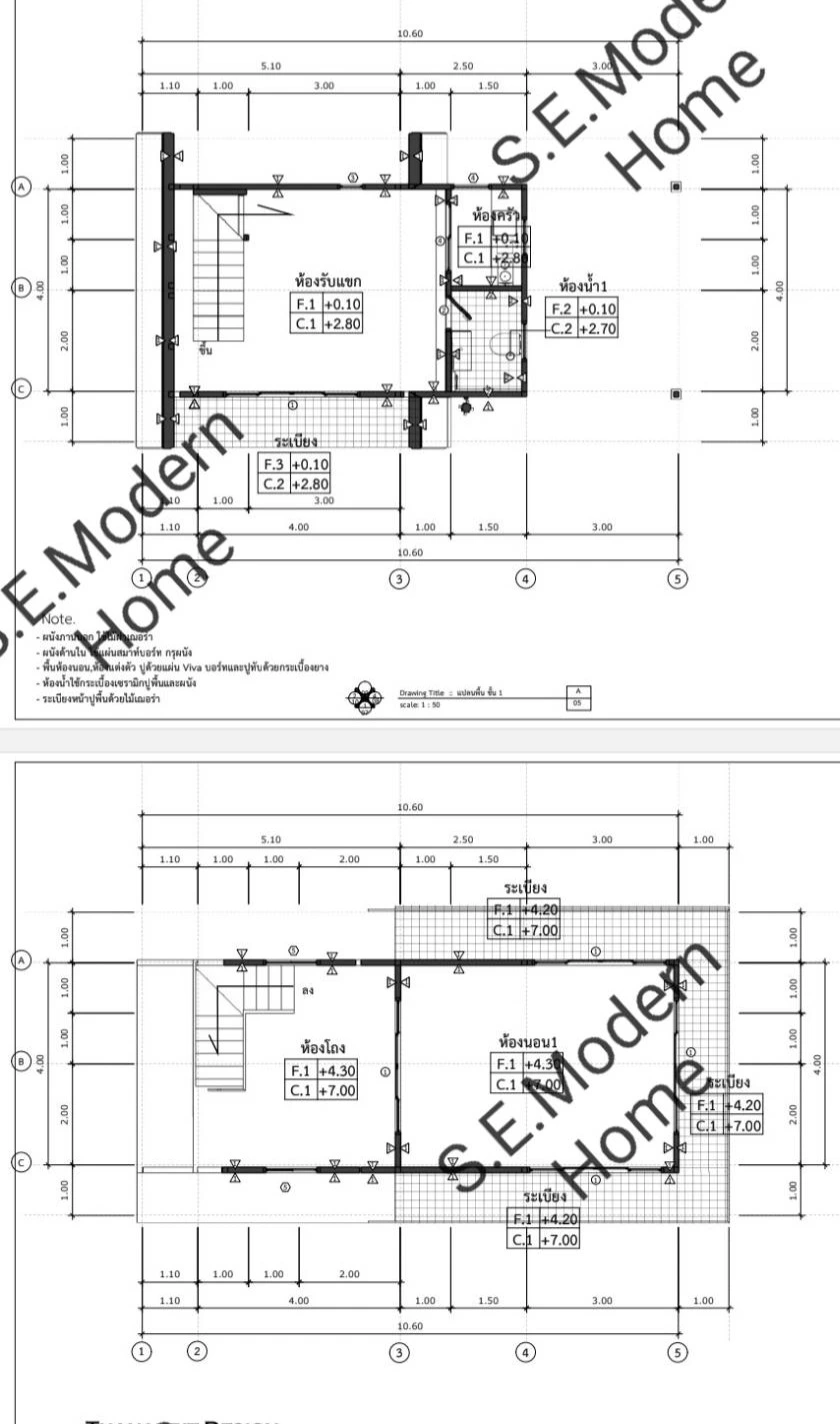 Enlarge plan drawings ↗
Distinctive rooflines, bright façades and tropical greenery: explore the supplied house views by day and in the evening. These views are illustrative; construction, specification and their association with a specific building offer will be agreed individually.
Two supplied plan drawings for initial orientation. Open each drawing for a larger view.
An optional house offer at 1,400,000 Baht in addition to the land price is planned for the Palm Valley plots. The A-frame offer includes 126 m² across two levels and the scope described above. The specific model for your plot will be agreed during a personal consultation.
Palm Valley ↗